<-- style PDP --> 45 Geneva Avenue, Toronto - Att/Row/Twnhouse for sale for $1,438,000
  • new
  • for sale

45 Geneva Avenue

Toronto, Ontario, M5A 2J9 - Cabbagetown-South St. James Town

$1,438,000

  • Neighbourhood

    Cabbagetown-South St. James Town

  • Major Intersection

    Carlton & Sumach

  • Listed Since: 5 day(s)

  • Last update: 4 day(s) ago

Overview

  • Property Type

    Att/Row/Twnhouse, 2-Storey

  • Bedrooms

    3

  • Bathrooms

    2

  • Basement

    Finished + W/O

  • Kitchen

    1 + 1

  • Total Parking

    1

  • Lot Size

    13.5x90 (Feet)

  • Taxes

    $6,775.35 (2026)

  • Type

    Freehold

Property Description

Property description for 45 Geneva Avenue, Toronto

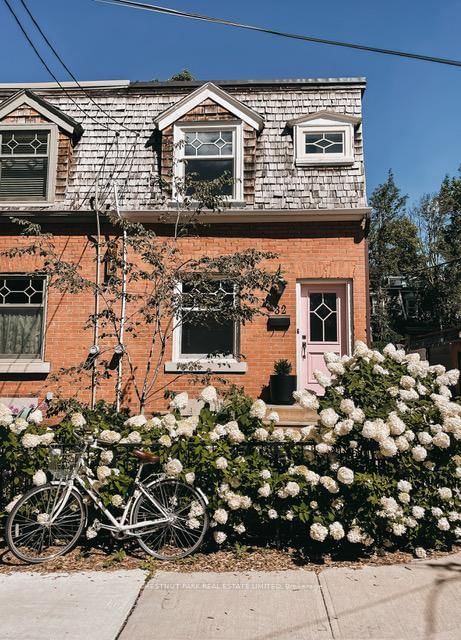
Directly overlooking Riverdale Park West. This exceptional 1906 Cabbagetown row house enjoys unobstructed park views while seamlessly blending historic character with sophisticated modern living. Inside, original architectural details including a pressed tin ceiling, period crown mouldings, original hardwood floors, and a striking iron spiral staircase celebrate the home's history while thoughtful updates provide modern comfort throughout. The main floor offers bright and inviting living and dining spaces, the living room with a custom gas fireplace, a dedicated home office, and a charming kitchen with a gas range, a full appliance package, abundant storage, and seamless flow for everyday living and entertaining. Upstairs, the fully renovated second floor is centred around a spacious and welcoming foyer. The tranquil primary bedroom overlooks the park and features a custom built-in king bed, integrated side tables, built-in storage beneath the bed, stained glass details, skylights, and exceptional storage throughout. The additional bedroom and den provide flexibility for family, guests, or a home office the rear bedroom features built-in storage and double French doors opening onto a rare private rooftop terrace overlooking mature trees and gardens.The professionally redesigned lower level, created by a designer whose work has been featured in House & Home, serves as a true wellness retreat. A luxurious hammam-inspired spa with steam shower, built-in lounging bench, double rainfall shower heads, integrated hue lighting, and fully automated bidet toilet. A custom entertainer's wet bar complements the versatile entertainment room. Outside, a beautifully landscaped two-level backyard creates a private urban oasis. Steps to Parliament Street's shops, cafés, restaurants, grocery stores, schools, and transit. Few homes in the city offer the opportunity to live surrounded by nature while remaining steps from downtown Toronto.

Listed by BLACK AND WHITE REAL ESTATE BROKERAGE LTD.

  • MLS #

    C13486164

  • Sq. Ft

    1100-1500

  • Sq. Ft. Source

    MLS

  • Lot Irregularities

    n/a

  • Year Built

    Available Upon Request

  • Pool

    None

  • Drive

    Lane, Other

  • Garage

    None

  • Total Parking

    1

  • Family Room

    Y

  • Den

    Y

  • Exterior

    Wood

  • Fireplace

    Y

  • Roof

    Flat, Asphalt Shingle, Other

  • Foundation

    Poured Concrete, Block

  • Elevator

    n/a

  • Water View

    n/a

  • Laundry Level

    n/a

  • Heat

    Forced Air

  • A/C

    Central Air

  • Water

    Municipal

  • Water Supply

    n/a

  • Sewers

    Sewers

  • Central Vac

    N

  • Dining

    4.04 x 4.1 ft Main level

    hardwood floor, Combined W/Living, Window

  • Living

    8.46 x 3.02 ft Main level

    hardwood floor, Combined W/Dining, Gas Fireplace

  • Kitchen

    3.23 x 2.88 ft Main level

    hardwood floor, Stainless Steel Appl, Window

  • Primary

    3.33 x 4.16 ft 2nd level

    B/I Closet, Window, Pot Lights

  • Den

    3.12 x 1.94 ft 2nd level

    B/I Bookcase, Pot Lights

  • Br

    3.82 x 3.04 ft 2nd level

    W/O To Deck, French Doors, B/I Closet

  • Rec

    4.88 x 3.38 ft Bsmt level

    Open Concept, 4 Pc Ensuite, Bidet

  • Kitchen

    7.45 x 2.84 ft Bsmt level

    B/I Bar, Bar Sink, W/O To Patio

  • MLS #

    C13486164

  • Sq. Ft

    1100-1500

  • Sq. Ft. Source

    MLS

  • Lot Irregularities

    n/a

  • Year Built

    Available Upon Request

  • Pool

    None

  • Drive

    Lane, Other

  • Garage

    None

  • Total Parking

    1

  • Family Room

    Y

  • Den

    Y

  • Exterior

    Wood

  • Fireplace

    Y

  • Roof

    Flat, Asphalt Shingle, Other

  • Foundation

    Poured Concrete, Block

  • Elevator

    n/a

  • Water View

    n/a

  • Laundry Level

    n/a

  • Heat

    Forced Air

  • A/C

    Central Air

  • Water

    Municipal

  • Water Supply

    n/a

  • Sewers

    Sewers

  • Central Vac

    N

  • Dining

    4.04 x 4.1 ft Main level

    hardwood floor, Combined W/Living, Window

  • Living

    8.46 x 3.02 ft Main level

    hardwood floor, Combined W/Dining, Gas Fireplace

  • Kitchen

    3.23 x 2.88 ft Main level

    hardwood floor, Stainless Steel Appl, Window

  • Primary

    3.33 x 4.16 ft 2nd level

    B/I Closet, Window, Pot Lights

  • Den

    3.12 x 1.94 ft 2nd level

    B/I Bookcase, Pot Lights

  • Br

    3.82 x 3.04 ft 2nd level

    W/O To Deck, French Doors, B/I Closet

  • Rec

    4.88 x 3.38 ft Bsmt level

    Open Concept, 4 Pc Ensuite, Bidet

  • Kitchen

    7.45 x 2.84 ft Bsmt level

    B/I Bar, Bar Sink, W/O To Patio

Thinking of Selling?

Find Out Your Home’s Value in Today’s Market!

No Email or Signup is required to view your home estimate.

estimate your home value

Contact Manoj Kukreja

Sales Representative,
Century 21 People’s Choice Realty Inc.,
Brokerage
(647) 576 - 2100

Manoj profile avatar

Property History

Property history for 45 Geneva Avenue, Toronto

This property has been sold 5 times before. Create your free account to explore sold prices, detailed property history, and more insider data.

Sign In / Register

Mortgage Calculator

This data is for informational purposes only.

Mortgage Payment per month

Principal Amount

Interest

Total Payable

Amortization

Amortization

Closing Cost Calculator

This data is for informational purposes only.

Closing Cost Total for this property

Total Cash flow for purchasing this property

Down Payment(%)*
Additional information

Provincial Land Transfer Tax

Ontario Land Transfer Tax Rebate

Toronto Land Transfer Tax

Toronto Land Transfer Tax Rebate

PST on CMHC Insurance Premium

Lawyer Fees

$2,825

Government Registration Fee's

$164

Title Insurance

Closing Cost Total

Total Cash flow for purchasing this property

Provincial Land Transfer Tax

Ontario Land Transfer Tax Rebate

Toronto Land Transfer Tax

Toronto Land Transfer Tax Rebate

PST on CMHC Insurance Premium

Lawyer Fees

$2,825

Government Registarion Fee's

$164

Title Insurance

Down Payment(%)*

* A down payment of less than 20% is permitted only for first-time home buyers purchasing their principal residence. The minimum down payment required is 5% for the portion of the purchase price up to $500,000, and 10% for the portion between $500,000 and $1,500,000. For properties priced over $1,500,000, a minimum down payment of 20% is required.

Thinking of Selling?

Find Out Your Home’s Value in Today’s Market!

No Email or Signup is required to view your home estimate.

estimate your home value

Contact Manoj Kukreja

Sales Representative, Century 21 People’s Choice Realty Inc., Brokerage
(647) 576 - 2100

Manoj profile avatar

Recent Sold Listings in Cabbagetown-South St. James Town, Toronto

Popular Cities